
5556 SABAL TRACE DRIVENORTH PORT, FL 34287
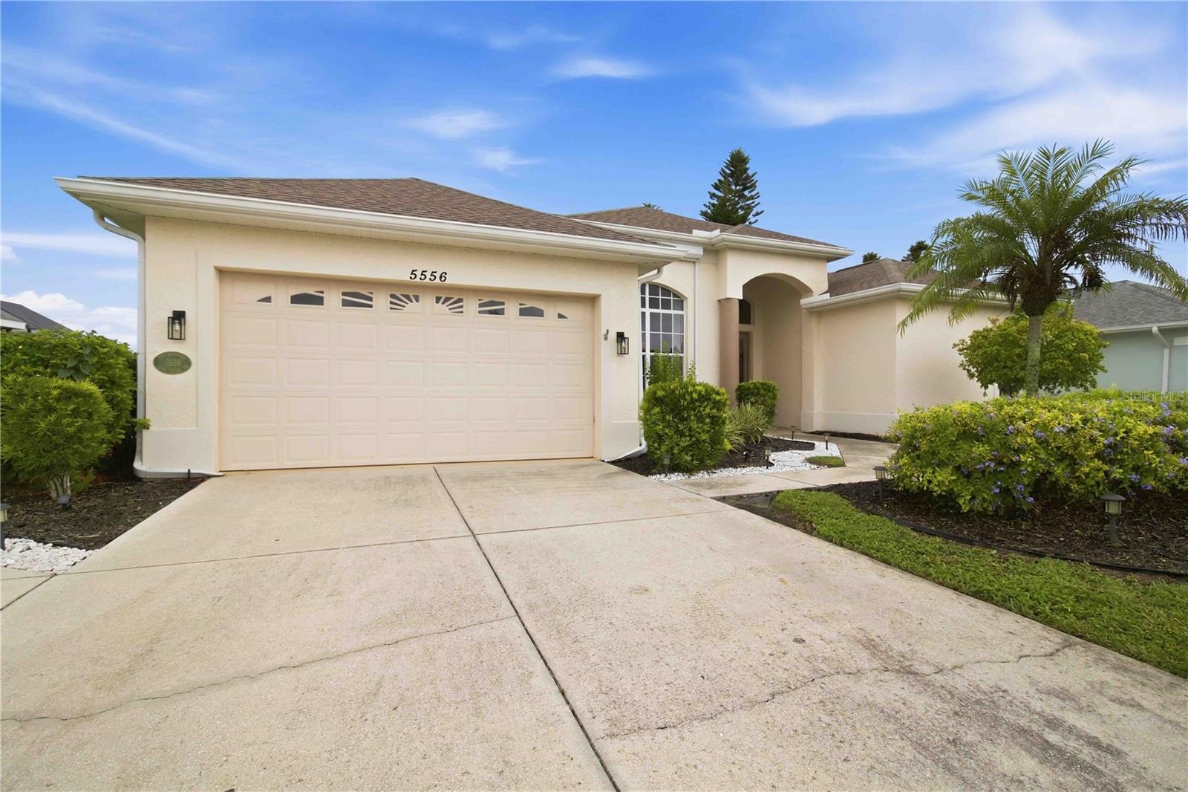
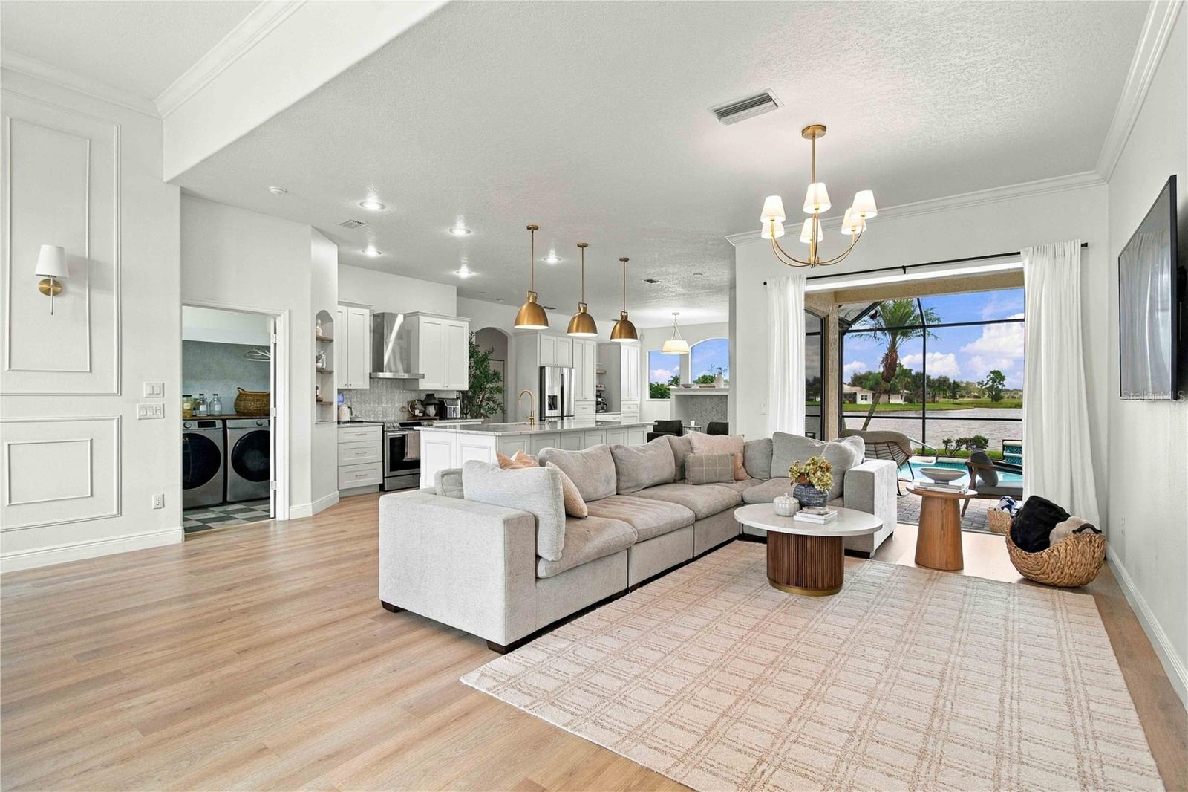
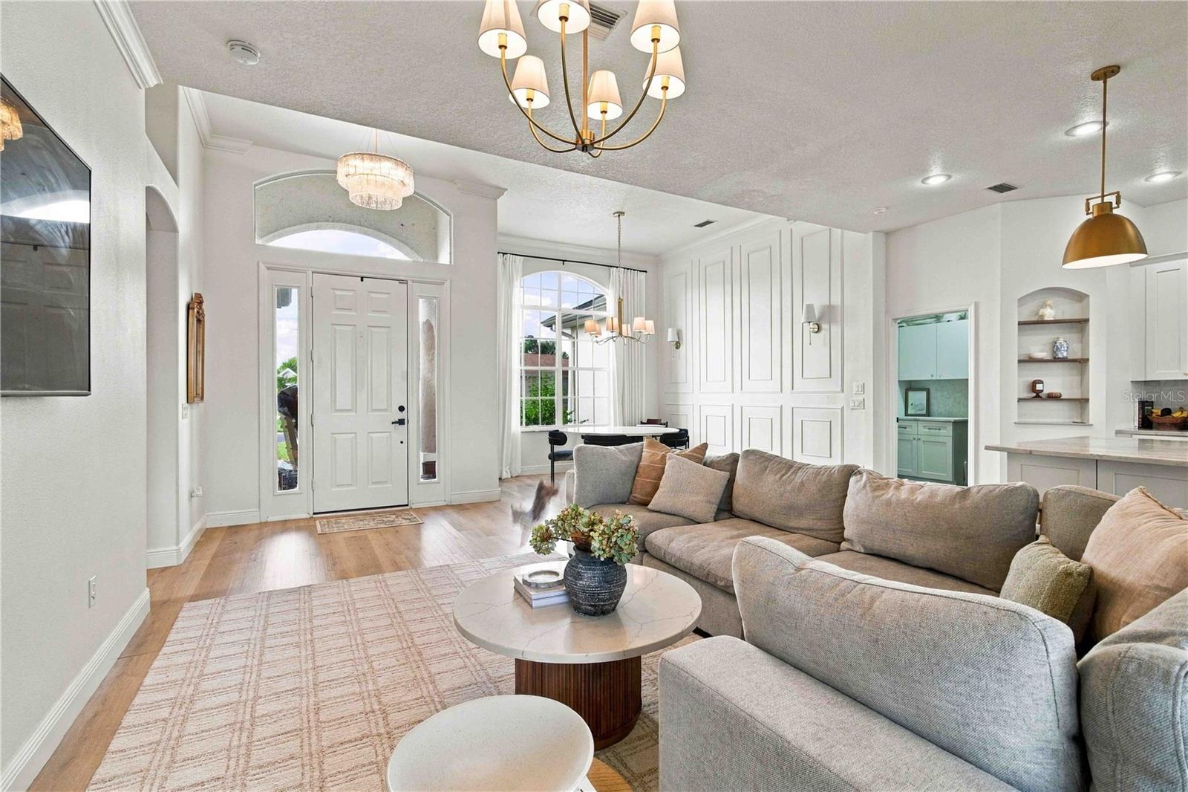
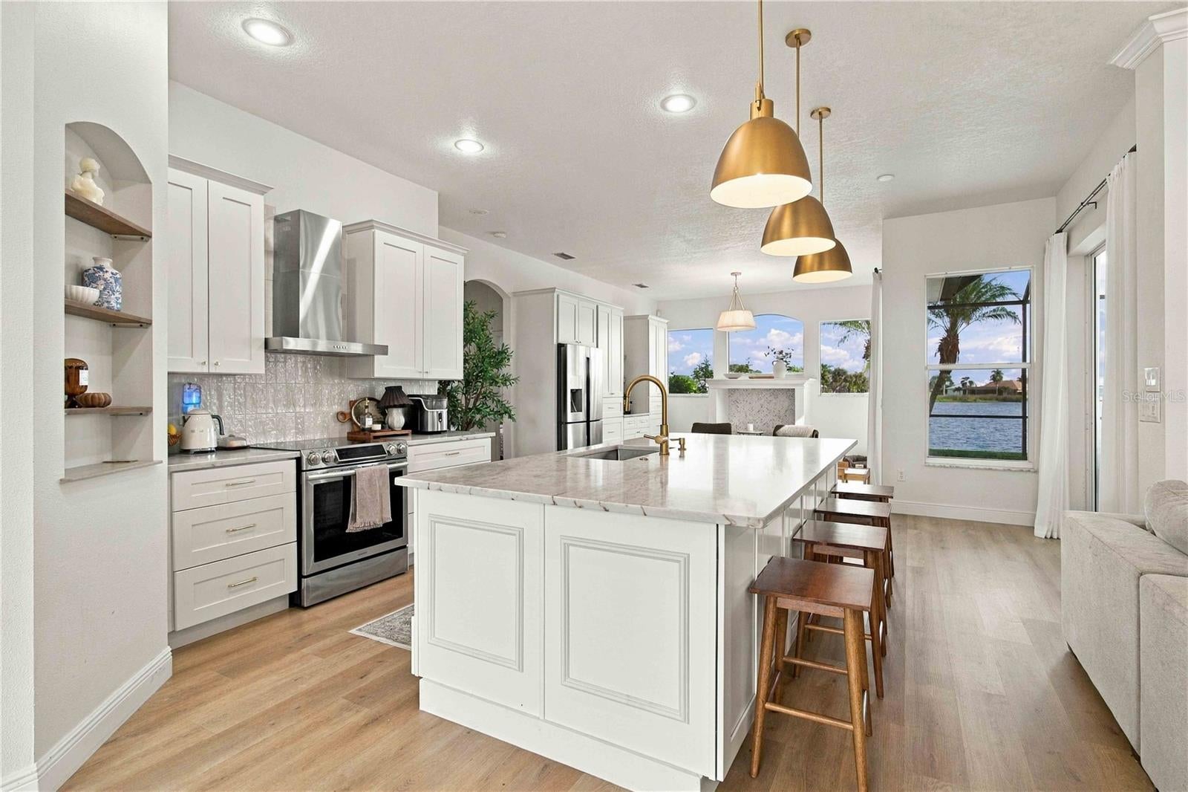
Welcome to this beautifully updated waterfront home in the desirable gated community of Sabal Trace, where modern style meets relaxed Florida living. Perfectly positioned along the pond, this 3-bedroom, 2-bath home offers beautiful water views from the living room and primary suite, creating a peaceful backdrop you'll enjoy throughout the day. At the heart of the home is the stunning updated kitchen, designed with both style and entertaining in mind. Gorgeous Taj Mahal quartz countertops, newer kitchen appliances, and an oversized island provide the perfect gathering space for hosting family and friends. A dedicated coffee bar adds an extra touch of luxury and convenience, creating the perfect spot to start your mornings while taking in the beautiful surroundings. The open living spaces are filled with natural light and thoughtfully updated with beautiful finishes and lighting throughout the home. The water views take center stage from the spacious living room and continue into the primary bedroom, allowing you to wake up and unwind with a tranquil pond view just outside your windows. Step through the sliding glass doors and discover your own private outdoor oasis. The screened lanai features a heated pool, allowing you to enjoy the pool and outdoor living space year-round. Whether you're hosting a poolside gathering, enjoying a quiet morning coffee, or relaxing at the end of the day, the peaceful pond setting provides the perfect Florida backdrop. Beyond the cosmetic updates, important improvements have already been taken care of, including a newer roof replaced in 2021 and newer kitchen appliances, giving you added peace of mind as you settle into your new home. Sabal Trace offers a beautiful park-like setting with numerous ponds throughout the community, creating a peaceful and picturesque atmosphere. Sidewalks wind through the neighborhood, providing the perfect setting for leisurely morning or evening walks while enjoying the surrounding natural beauty. And when you're ready for some time at the beach, Nokomis Beach is approximately 25 minutes away, making it easy to enjoy the Gulf Coast lifestyle. With its beautifully updated interior, entertainer's kitchen, coffee bar, year-round heated pool, expansive water views, and thoughtful improvements throughout, this is a home that truly needs to be seen to be appreciated. Come experience the lifestyle and discover your own piece of Florida paradise!
| 11 hours ago | Listing updated with changes from the MLS® | |
| yesterday | Listing first seen on site |

Listing information is provided by Participants of the Stellar MLS. IDX information is provided exclusively for personal, non-commercial use, and may not be used for any purpose other than to identify prospective properties consumers may be interested in purchasing. Information is deemed reliable but not guaranteed. Properties displayed may be listed or sold by various participants in the MLS Copyright 2026, Stellar MLS.
Last checked: 2026-09-27 05:13 PM EDT